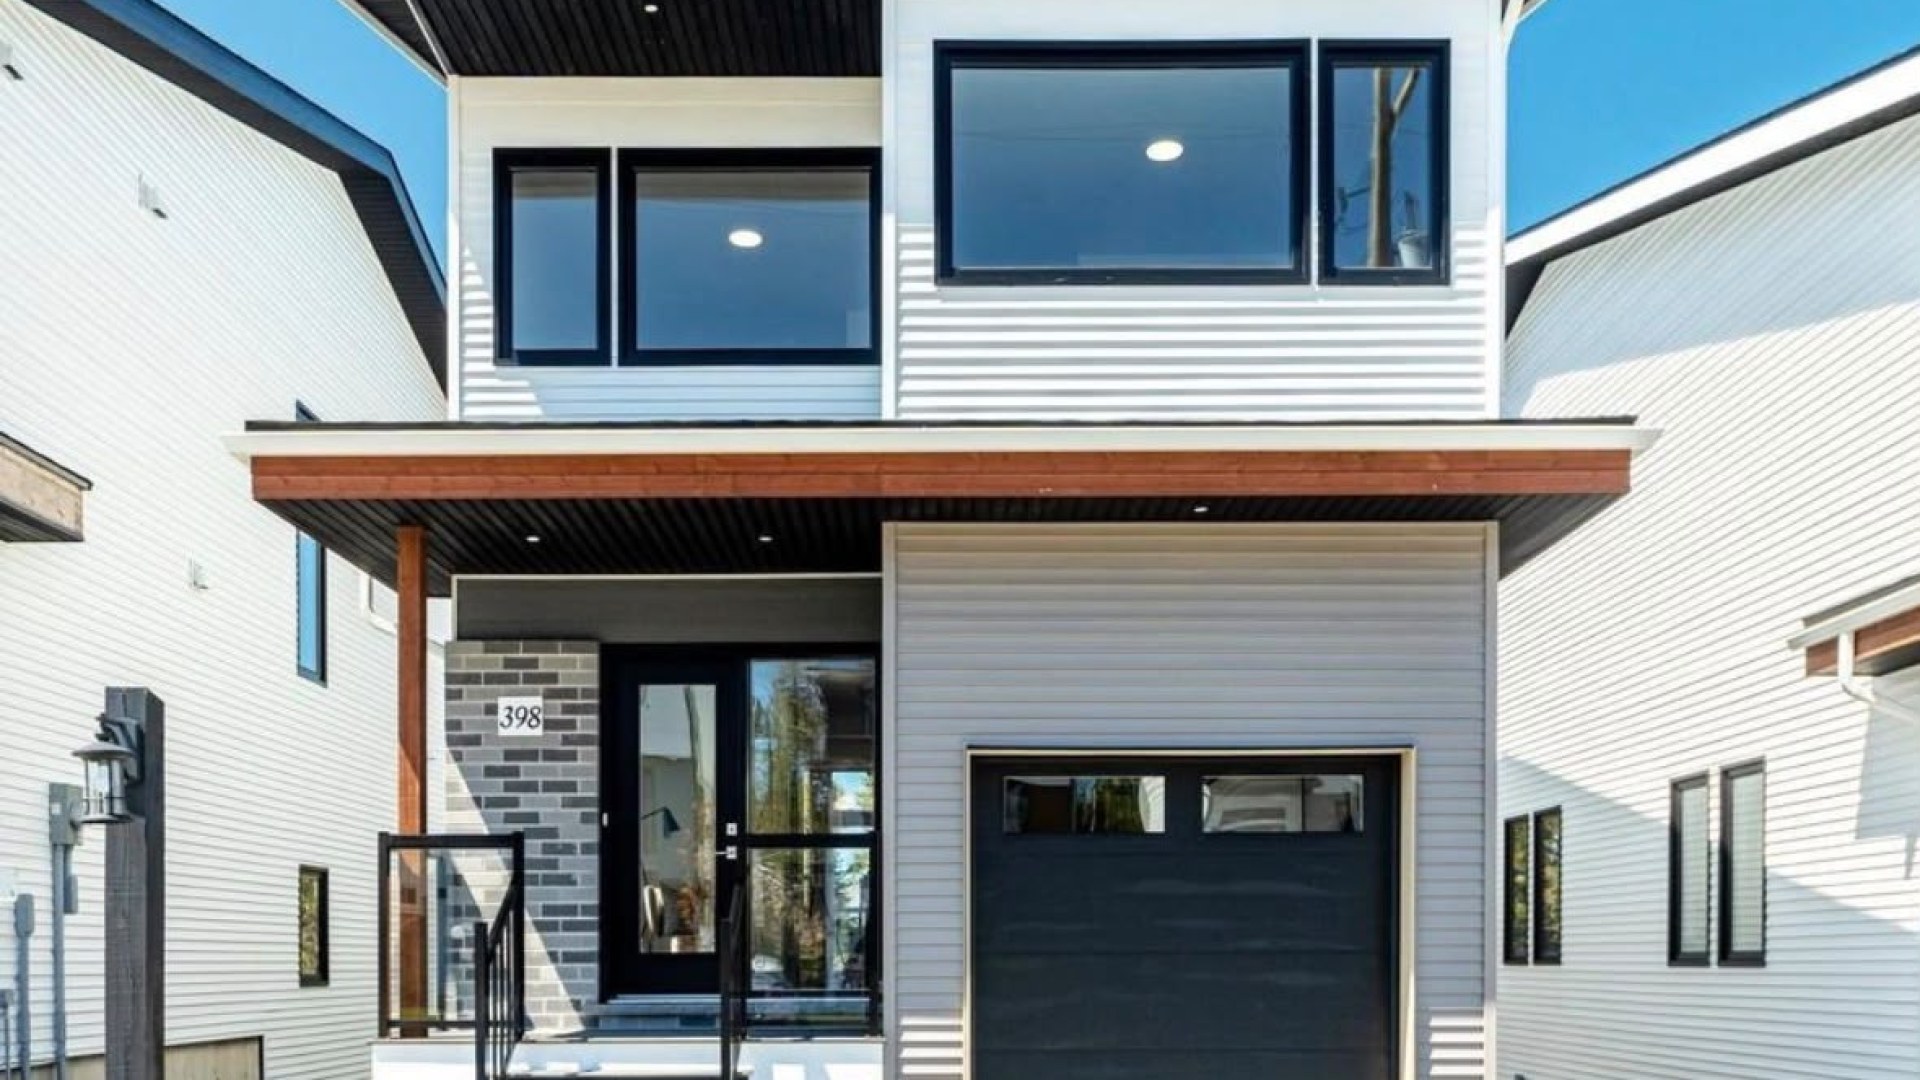
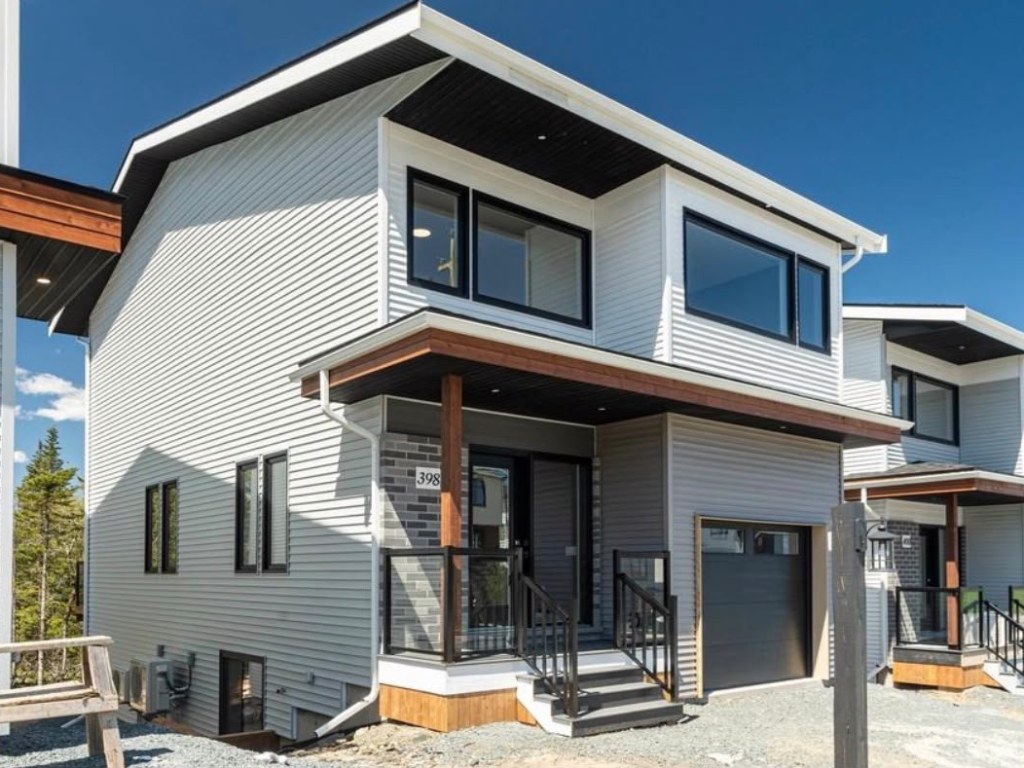
Modern 4-Bedroom, 3.5-Bathroom Detached Home for Rent – 398 Marketway Lane, Timberlea, NS
Address: 398 Marketway Lane, Timberlea, NS
Rent: $3,400/month + Utilities
Available:
Bedrooms: 4
Bathrooms: 3 Full + 1 Half
Property Type: Detached Home
Living Area: Approximately 2,317 Sq. Ft.
Parking: Attached Garage + Double Driveway
Heating & Cooling: Heat Pumps on All Three Levels
Property Description
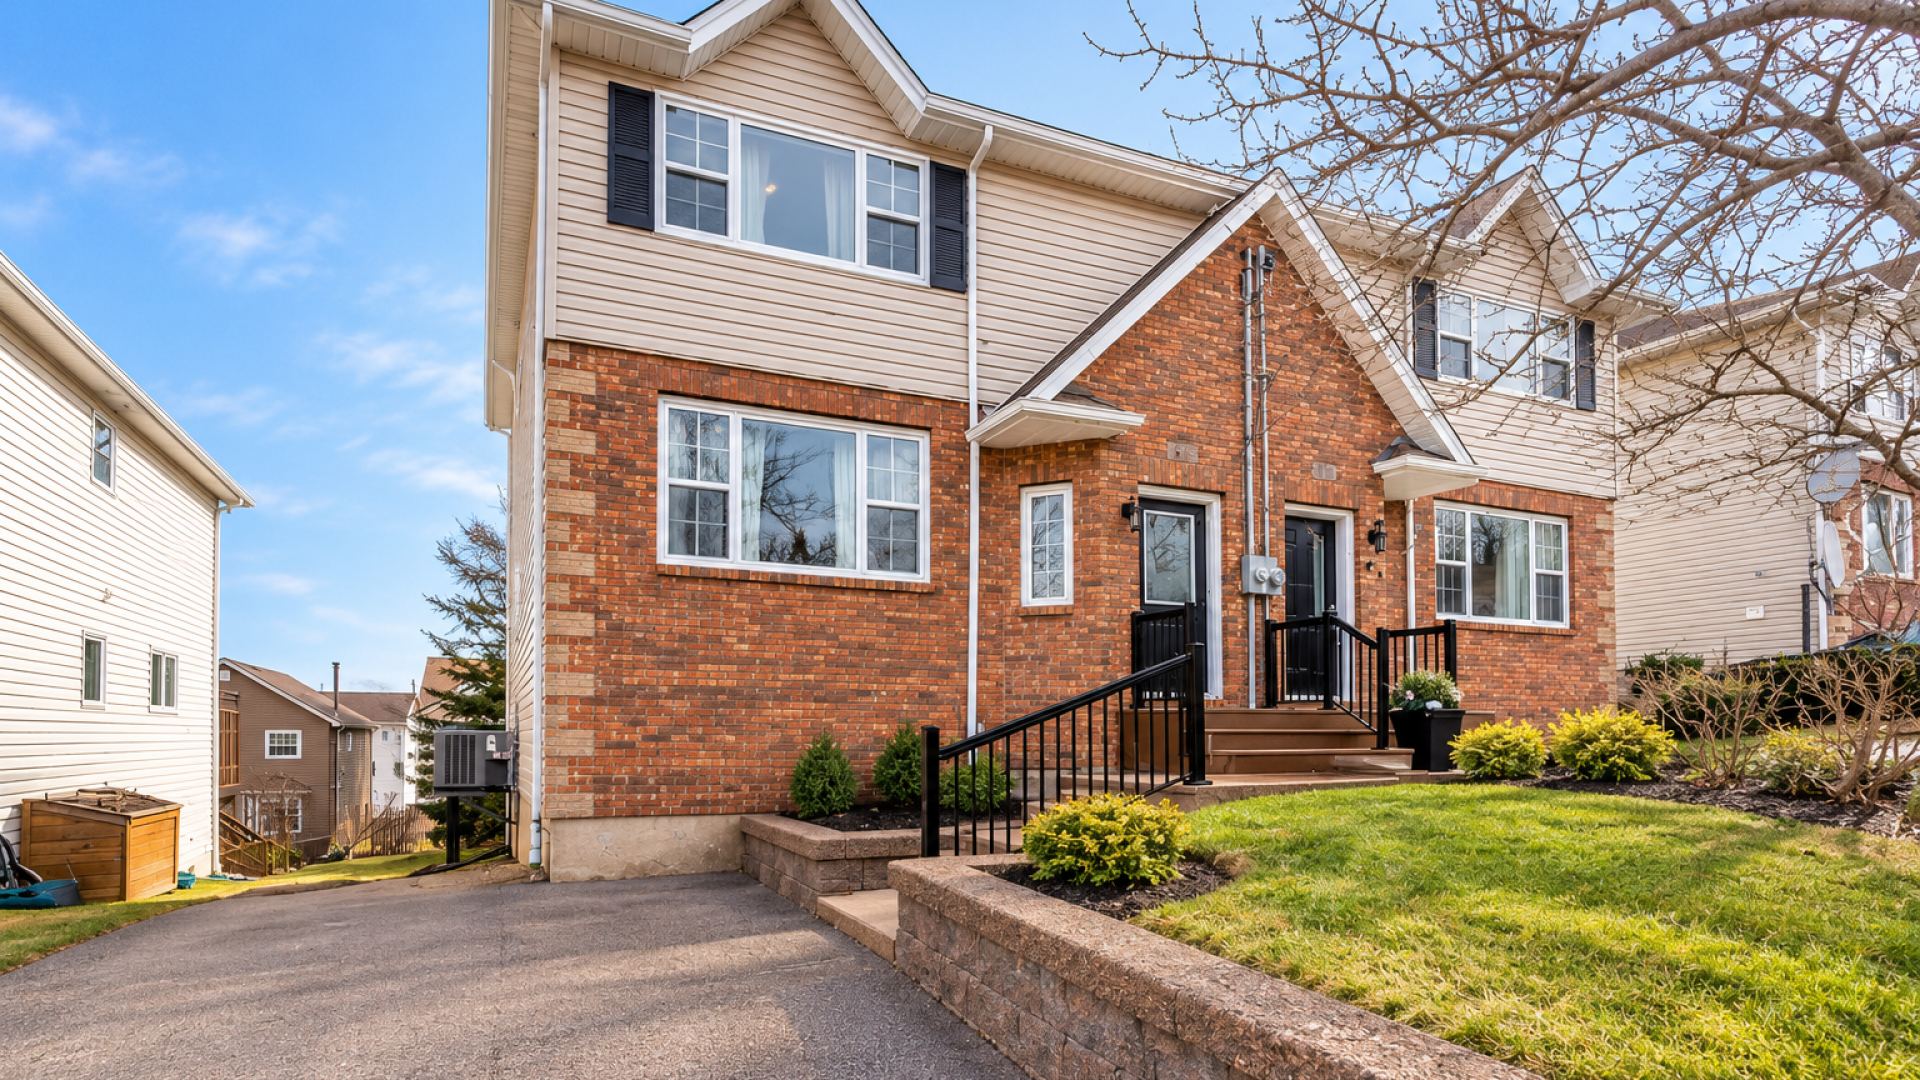
Welcome to 398 Marketway Lane, a beautiful and modern 4-bedroom, 3.5-bathroom detached home located in the highly desirable Brunello Estates community of Timberlea, Nova Scotia.
Offering approximately 2,317 square feet of living space, this thoughtfully designed home combines contemporary finishes, spacious interiors, and energy-efficient features to create a comfortable and inviting living environment.
Featuring soaring ceilings, large windows, a modern kitchen, an impressive electric fireplace, and heat pumps on all three levels, this property offers an excellent balance of style, comfort, and functionality.
Situated in a peaceful residential neighbourhood, the home provides convenient access to golf courses, parks, walking trails, schools, shopping, and major highways.
Bright & Spacious Open-Concept Living
The main level welcomes you with a bright and spacious layout featuring beautiful hardwood flooring, modern finishes, and large windows that fill the home with natural light.
The impressive great room features 10-foot ceilings and a stylish 6-foot electric fireplace, creating a warm and inviting atmosphere for relaxing and entertaining.
The open-concept design connects the living and dining areas, providing a comfortable space for everyday living.
The home's modern kitchen features contemporary cabinetry, attractive countertops, an upgraded backsplash, and generous storage and counter space.
Upgraded lighting throughout the home adds to its modern and welcoming atmosphere.
Four Bedrooms & Three Full Bathrooms
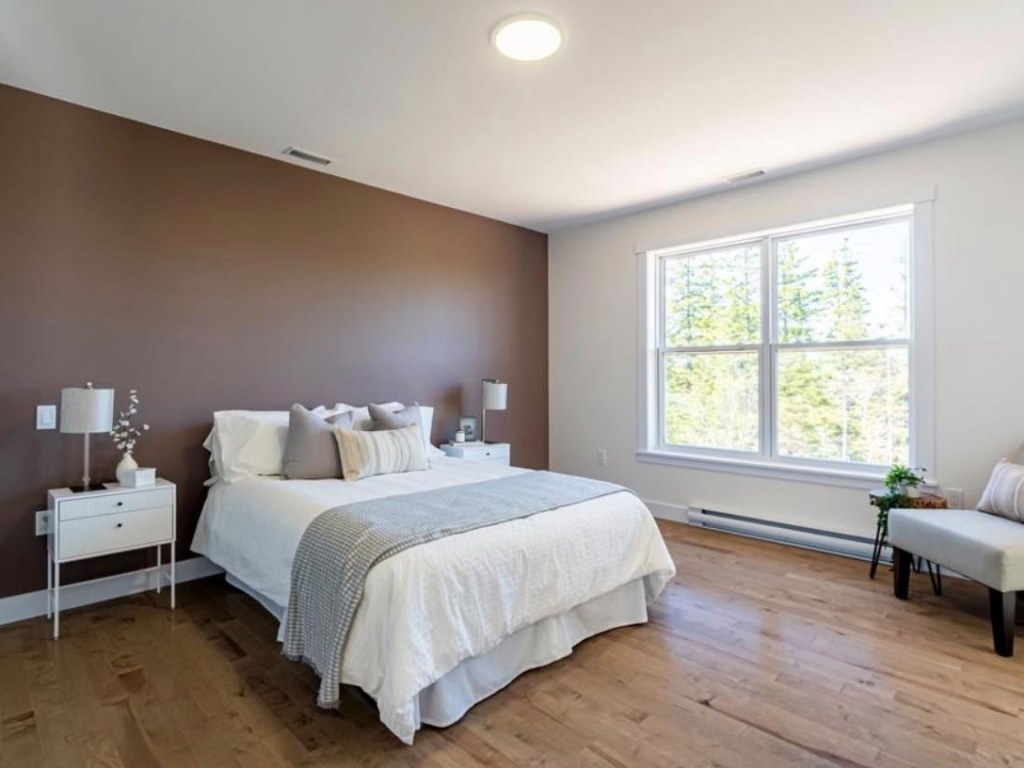
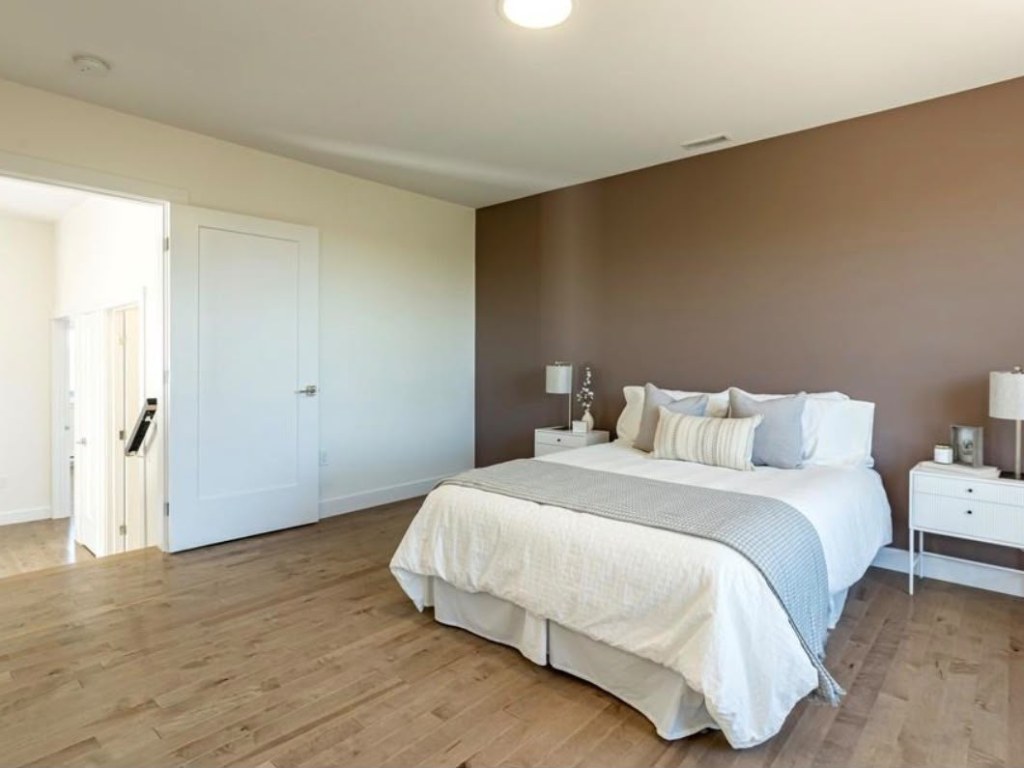
The home features four spacious bedrooms, three full bathrooms, and a convenient half bathroom.
The primary bedroom includes a private ensuite bathroom, offering additional comfort and privacy.
The bathrooms feature upgraded vanities, modern fixtures, and attractive tile finishes.
The additional bedrooms provide flexible space for sleeping arrangements, guest accommodation, or a home office.
Fully Finished Lower Level
The fully finished lower level provides additional living space and versatility.
This area offers flexible possibilities for a recreation room, entertainment space, home office, or additional lounge.
With comfortable finishes and a heat pump serving the lower level, this space can be enjoyed throughout the year.
Energy Efficiency & Year-Round Comfort
Designed with comfort and efficiency in mind, the home features heat pumps on all three levels, providing efficient heating and cooling throughout the seasons.
Additional electric baseboard heating offers supplemental warmth when needed.
The home also features an HRV ventilation system, supporting indoor air circulation.
A carpet-free interior with hardwood, laminate, and ceramic flooring provides a modern appearance and easy everyday maintenance.
Outdoor Space & Parking
Enjoy a backyard bordered by trees, offering a pleasant natural setting and additional privacy.
The property features an attached single-car garage and a double driveway, providing convenient off-street parking.
The grade-level main entrance offers convenient access to the main living area with fewer stairs upon entry.
Property Features & Highlights
4 Spacious Bedrooms
3 Full Bathrooms + 1 Half Bathroom
Approximately 2,317 Sq. Ft. of Living Space
Modern Detached Home
Bright Open-Concept Living & Dining Area
10-Foot Great Room Ceilings
Large Windows & Abundant Natural Light
6-Foot Electric Fireplace
Modern Kitchen with Upgraded Finishes
Contemporary Kitchen Cabinetry
Upgraded Kitchen Backsplash
Primary Bedroom with Private Ensuite
Modern Bathroom Vanities & Fixtures
Fully Finished Lower Level
Heat Pumps on All Three Levels
Electric Baseboard Heating
HRV Ventilation System
Carpet-Free Interior
Hardwood, Laminate & Ceramic Flooring
Upgraded Interior Lighting
Grade-Level Main Entrance
Backyard Bordered by Trees
Attached Single-Car Garage
Double Driveway
Desirable Brunello Estates Location
Great Location – Brunello Estates, Timberlea
Located in the sought-after Brunello Estates community, 398 Marketway Lane offers an excellent combination of modern residential living, beautiful natural surroundings, and convenient access to everyday amenities.
The neighbourhood is known for its attractive homes, golf course, nearby parks, and walking trails.
Golf & Outdoor Recreation
One of the property's standout advantages is its proximity to the Links at Brunello Golf Course, offering convenient access to golfing and beautiful natural scenery.
The surrounding Timberlea area also features walking trails, parks, playgrounds, and outdoor recreational opportunities.
Shopping & Everyday Amenities
Residents can conveniently access grocery stores, restaurants, cafés, retail shops, and essential services throughout Timberlea and the surrounding Halifax area.
The Bayers Lake Shopping District is approximately 10 minutes away by car, depending on traffic.
Schools & Community Services
The surrounding community offers access to schools, daycare facilities, parks, and recreational amenities.
Transportation & Accessibility
With convenient access to Highway 103 and public transit connections, the property offers easy travel to:
Timberlea Shopping & Services
Links at Brunello Golf Course
Bayers Lake Shopping District
Downtown Halifax
Nearby Parks & Walking Trails
Other Communities Throughout HRM
Downtown Halifax is approximately 20 minutes away by car, depending on traffic conditions.
Rental Information
Monthly Rent: $3,400 + Utilities
Bedrooms: 4
Bathrooms: 3.5
Parking: Attached Garage & Double Driveway
Heating & Cooling: Heat Pumps + Electric Baseboard Heating
Availability:
Make 398 Marketway Lane Your Next Home!
If you're looking for a spacious, modern 4-bedroom home with stylish finishes, energy-efficient features, generous living areas, and a convenient Timberlea location, 398 Marketway Lane is an excellent property to consider.
Enjoy comfortable living in Brunello Estates, with golf, walking trails, shopping, schools, and everyday conveniences within easy reach.
Interested in This Property? Apply Online!
Ready to make 398 Marketway Lane your next home?
Complete your rental application online by clicking the “Apply Now” button on our website.
Our team will review your application and contact you regarding the next steps.
For more information or to schedule a viewing, contact Target Properties.
Phone: 902-333-9098
Email: info@targetproperties.ca
Website: targetproperties.ca



 Rented